Development and construction, start to finish.
We take on every stage of a residential project — from securing the land to building the homes. Here's what that includes.
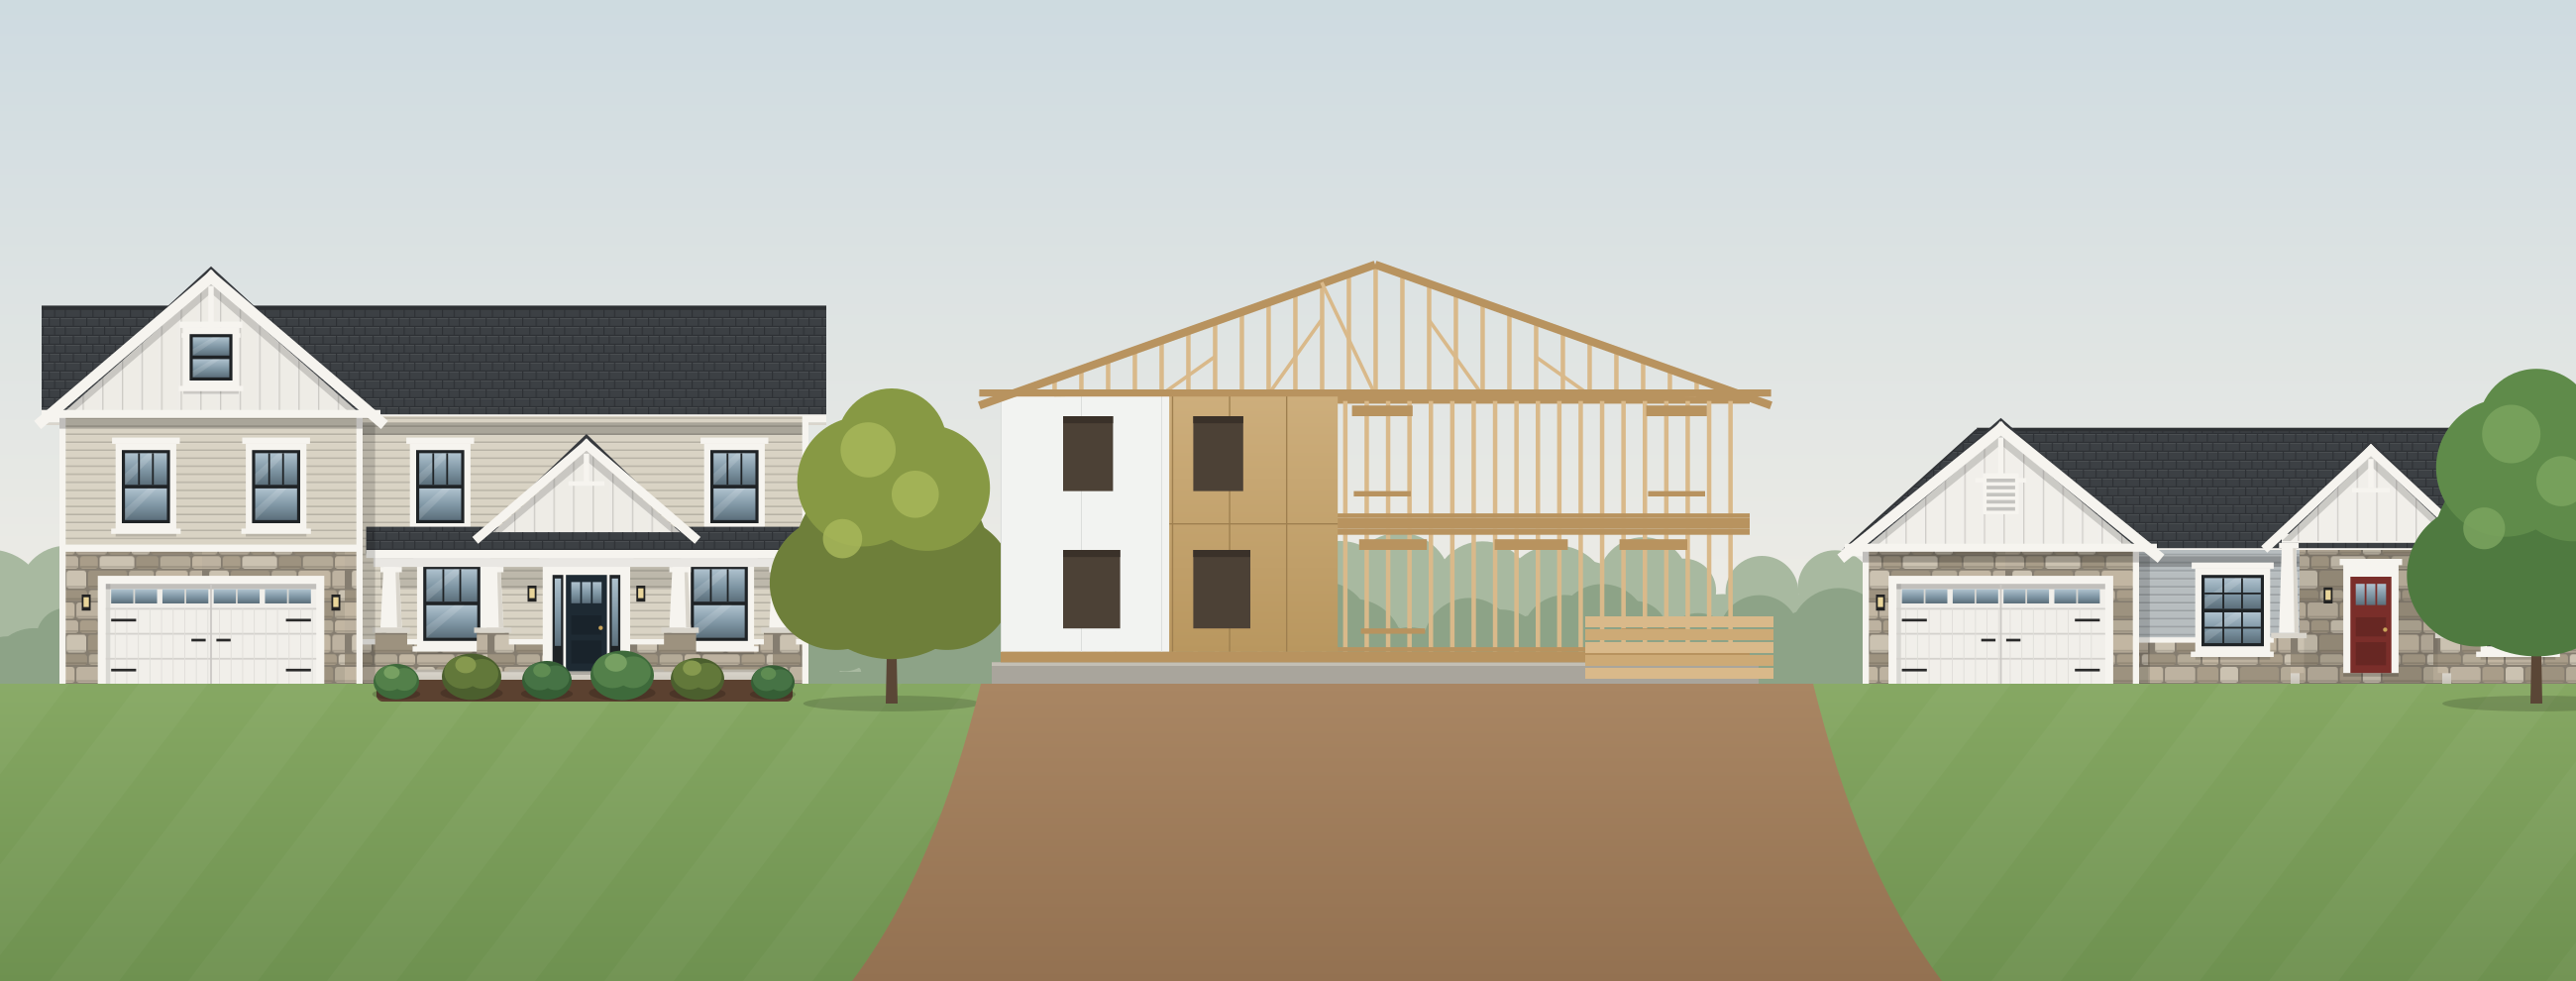
Finding the right land and getting it approved
Good projects start with the right site. We look for land where location, access, utilities, and demand line up, then put it under contract on terms that work for the owner. From there we lead the planning and approvals process — the part of development that takes the most patience and local knowledge.
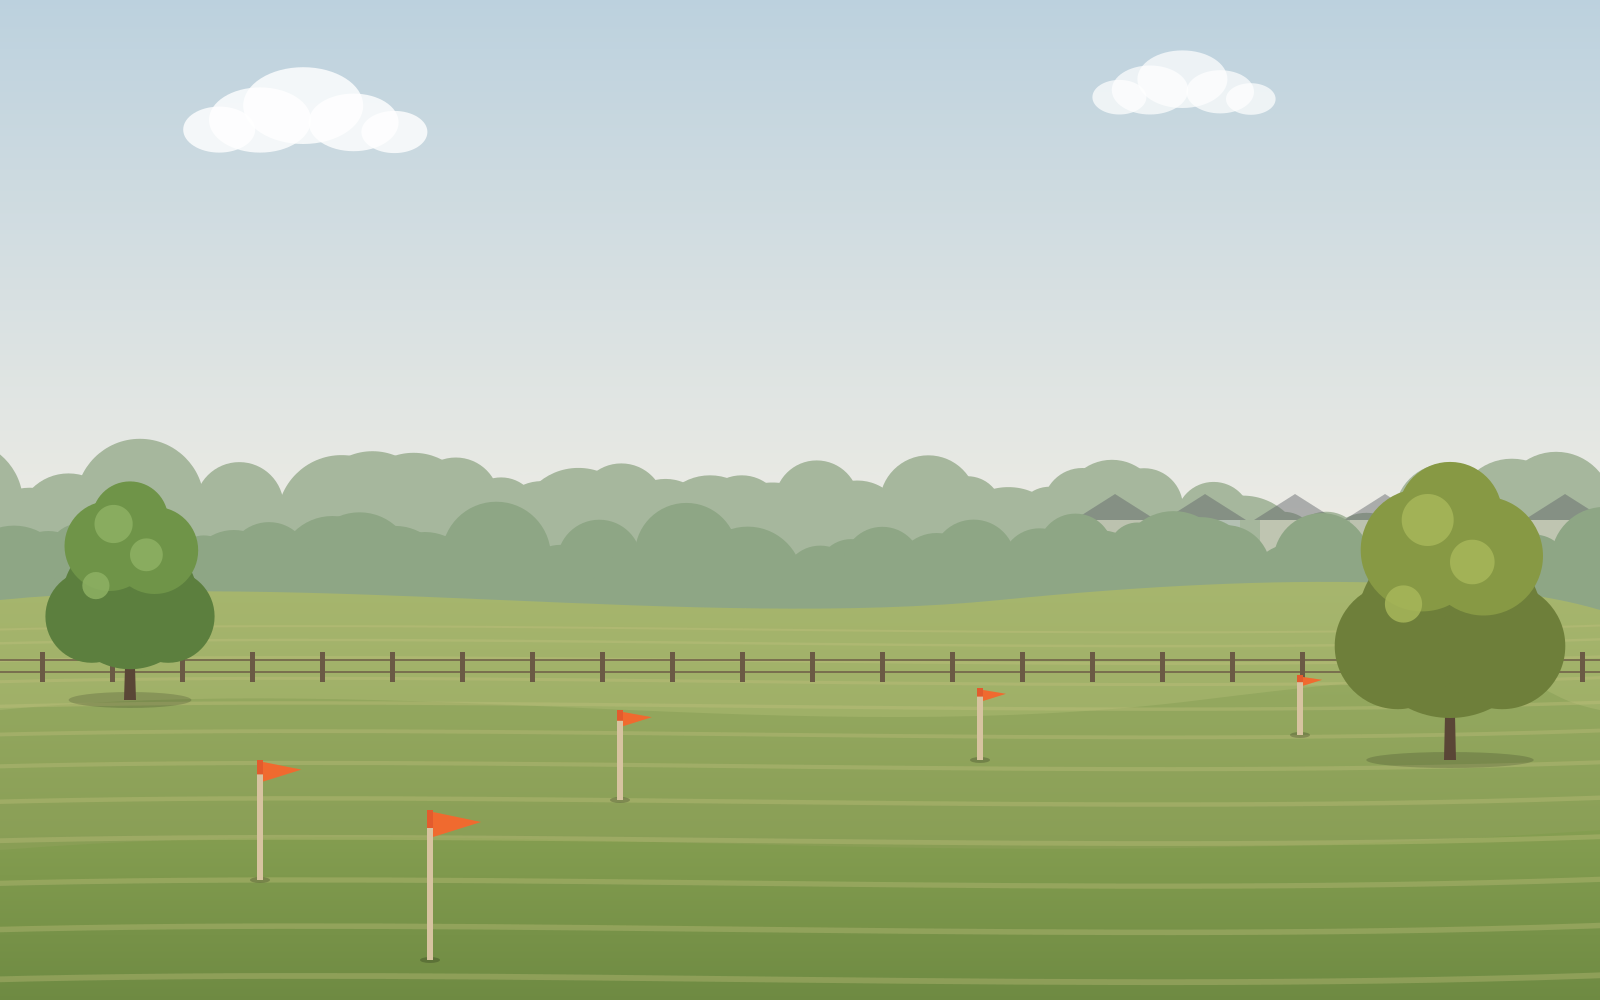
- Site search and feasibility
- Purchase contracts with landowners
- Market and product planning
- Rezoning and entitlements
- Concept plans and platting
- Public hearings and neighbor outreach
- Coordination with planning staff
- Engineering and survey oversight
Turning approved land into buildable lots
Once a project is approved, we manage the horizontal development: the earthwork, infrastructure, and streets that make a neighborhood possible. We work with local civil engineers and site contractors and stay on top of schedule, budget, and inspections.
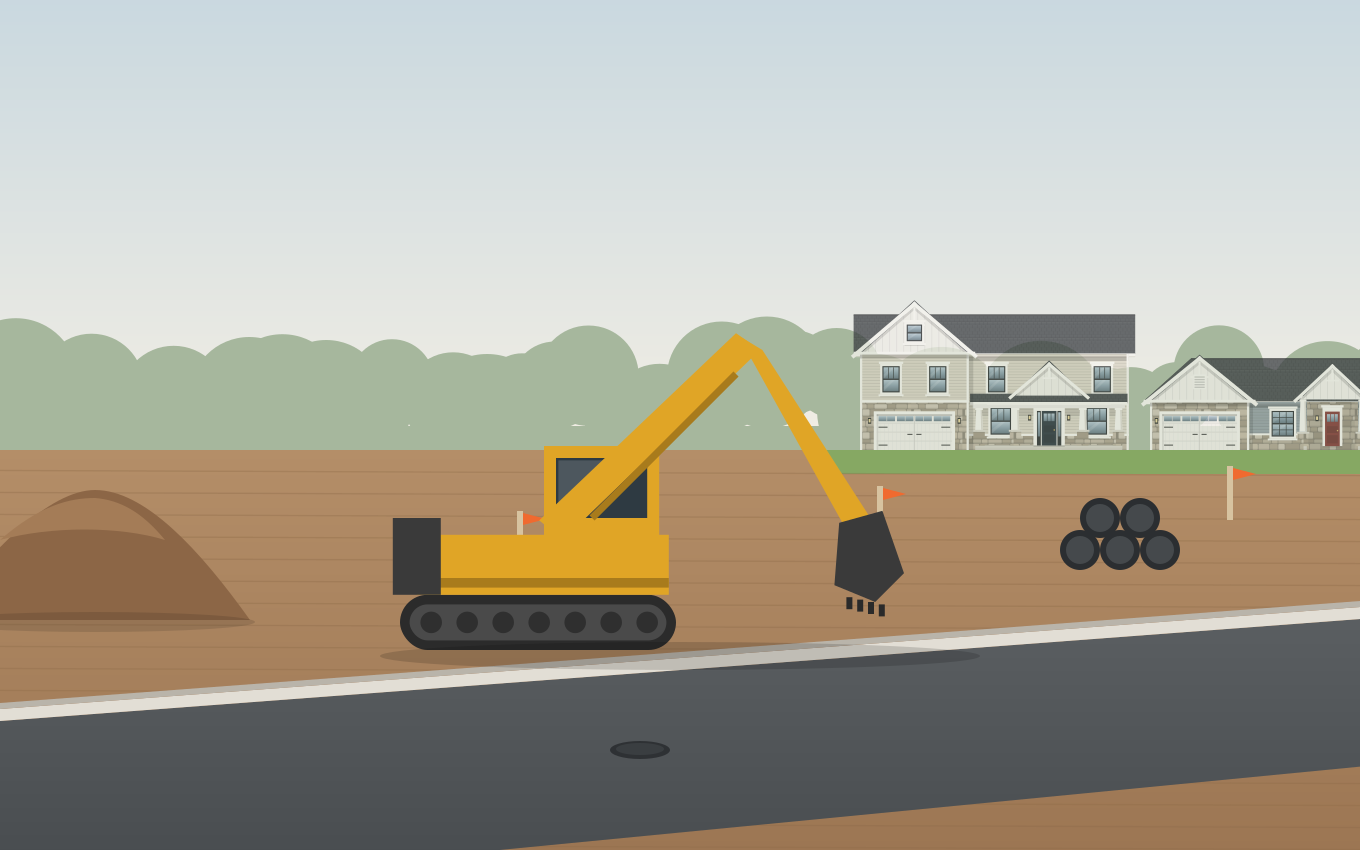
- Clearing and grading
- Erosion and sediment control
- Sanitary sewer and water mains
- Storm sewer and detention
- Streets, curbs, and sidewalks
- Dry utilities coordination
- Lot staking and final plats
- Municipal inspections and acceptance
Building the homes the land was planned for
We build on the land we develop. Because the same team planned the site, the homes fit it — the layout, the grades, the streetscape. We manage construction with trusted local trades and suppliers, and keep a close eye on quality from foundation to final walkthrough.
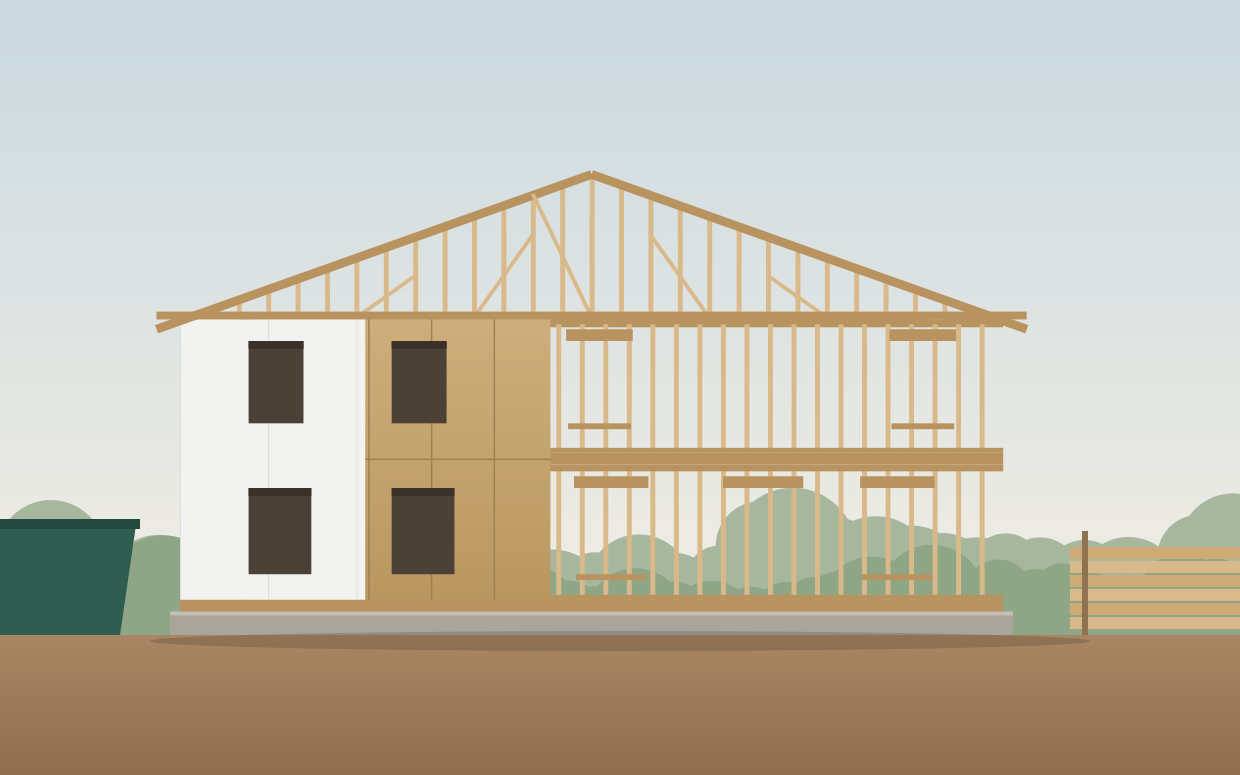
- Townhomes and single-family homes
- Plan selection and design
- Permitting
- Construction management
- Trade scheduling and coordination
- Materials and supplier management
- Budget and quality control
- Final inspections and closing
How a project comes together
Five stages, one team. Timelines vary by site and municipality, but the path is the same.
- 01
Find the land
We evaluate a site's location, access, utilities, topography, and the kind of housing the area needs. If it fits, we put it under contract with terms that are fair to the landowner.
- 02
Plan and approve
We develop a concept plan and take it through rezoning and platting. That means working with planning staff, meeting with neighbors, and presenting at public hearings.
- 03
Engineer the site
Civil engineers design grading, utilities, and streets. We finalize permits, budgets, and schedules, and line up the contractors and suppliers who will build it.
- 04
Develop
Site work begins: grading, sewer and water, storm infrastructure, and streets. When the city accepts the improvements, the land becomes finished lots.
- 05
Build
We construct the homes with local trades, manage quality at every stage, and hand over keys to buyers or long-term owners.
Have a site or a project in mind?
Tell us about it. We'll give you an honest read on what's possible.